
Luxury List · 13 October 2026
Iconic renovated c1900 Paddington Queenslander for sale - Place
By Luxury List
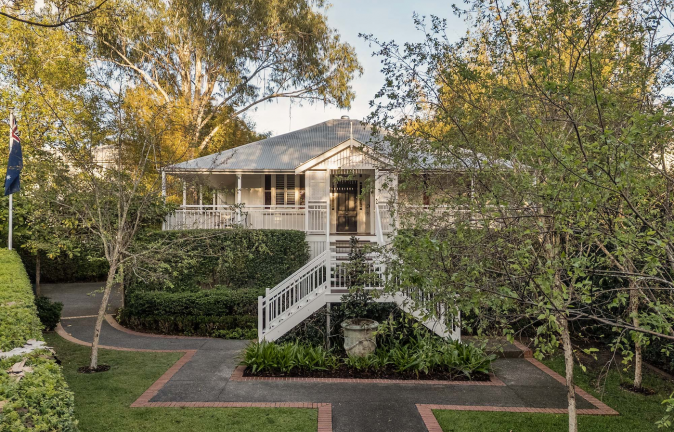
Set across 2,014sqm of predominantly flat land, this circa 1900 Paddington Queenslander offers a scale of garden and outdoor space rarely found so close to Brisbane's CBD.
Renovated and extended by Tocu, the residence combines its original Queenslander architecture with contemporary living spaces oriented towards the gardens. Four bedrooms, multiple living areas, two kitchens and extensive outdoor entertaining spaces accommodate family living across two levels.
“The land is what makes this property so interesting. Finding almost half an acre in Paddington is unusual, particularly when so much of it is flat and usable,” Heath Williams told LUXURY LIST WEEKEND.
“Tocu has preserved the original Queenslander and opened the home to the garden. The north-facing living areas and the outlook from the main bedroom are particularly appealing,” Heath explained.
“You have lawns, a vegetable garden and a chicken coop, all within walking distance of Paddington’s cafés and shops. That combination of space and convenience is the real appeal.”
The two-level residence opens with a wraparound verandah, leading to an arched hallway with a long garden view. The main living and dining area occupies the north-facing rear extension, where timber floors and custom joinery bring warmth beneath Velux skylights. Tall glazed doors open to Juliet balconies above a flowering bougainvillea arbour, drawing greenery into the interior.
A separate family room provides another retreat upstairs, while downstairs, an indoor-outdoor lounge and entertaining room accommodate relaxed gatherings, with granite flooring, feature brickwork and a wood-burning fireplace.
At the centre of the upper living space, the kitchen brings people together around a broad stainless-steel breakfast bar. Dark two-pack cabinetry, Caesarstone surfaces, glass pendants and open pantry shelving give the space depth and individuality. Miele appliances and a butler’s pantry support daily use and entertaining.
The lower kitchen serves the pool and garden areas, with Ilve appliances, a Fisher & Paykel refrigerator and an adjoining dining space with built-in banquette seating. Vintec wine fridges complete the entertaining provisions.
An expansive view of the grounds defines the main bedroom, creating a calm retreat within the original residence. Painted VJ walls, wool carpet, plantation shutters and timber detailing bring warmth to the space, complemented by a substantial walk-in robe. Skylights illuminate the ensuite, where twin basins, timber cabinetry and travertine flooring sit alongside a freestanding bath and separate shower.
Three additional bedrooms occupy the same level, including a second suite with its own ensuite. Built-in storage serves each room, while a third bathroom includes a separate bath and shower. A lower-level powder room adds convenience for guests and poolside entertaining.
Outdoor living unfolds across both levels. The upper deck combines a built-in barbecue with an adjustable Vergola roof, providing a sheltered setting overlooking the grounds. Below, a second barbecue terrace features off-form concrete detailing and connects to the broad patio, saltwater pool and built-in poolside seating.
Beyond, expansive irrigated lawn, a fire pit retreat, children’s play area, vegetable garden and chicken coop offer a taste of country life in the heart of Paddington.
A dedicated office and a gym with sauna provide space for work and wellbeing, while a separate lower entrance adds flexibility to the layout. A double garage and extensive storage complete the home.

